

74 SpringfieldMission Viejo, CA 92692
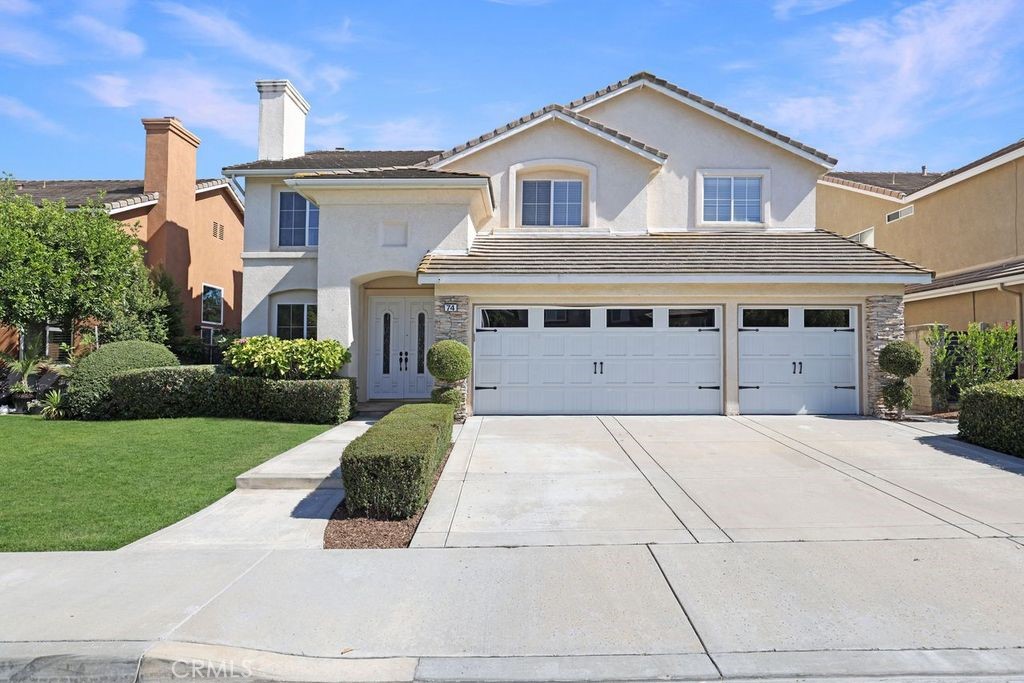
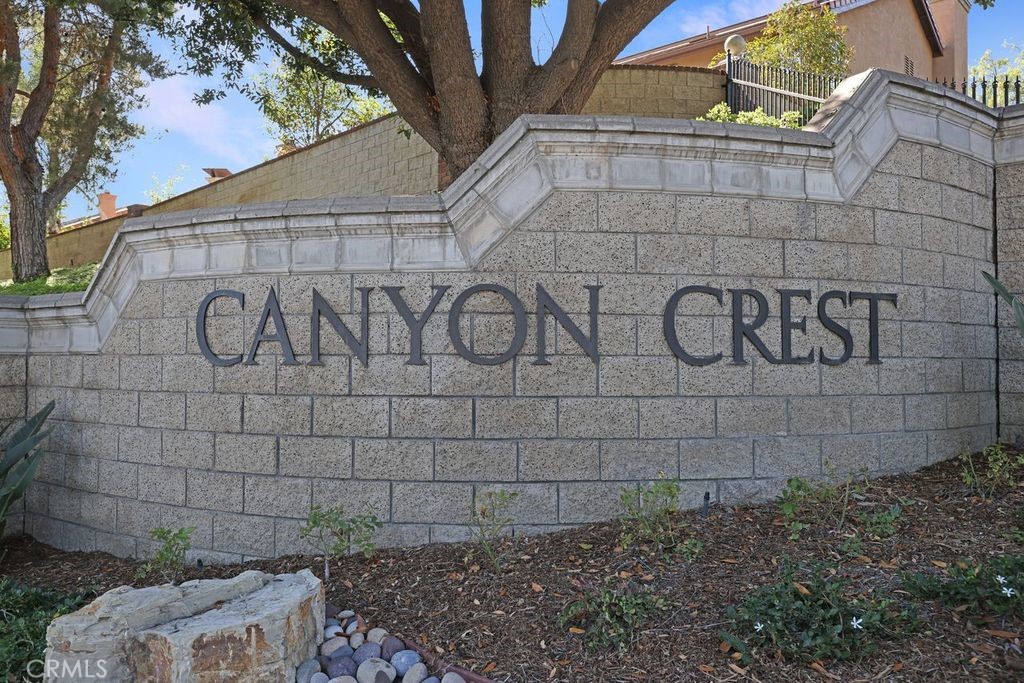
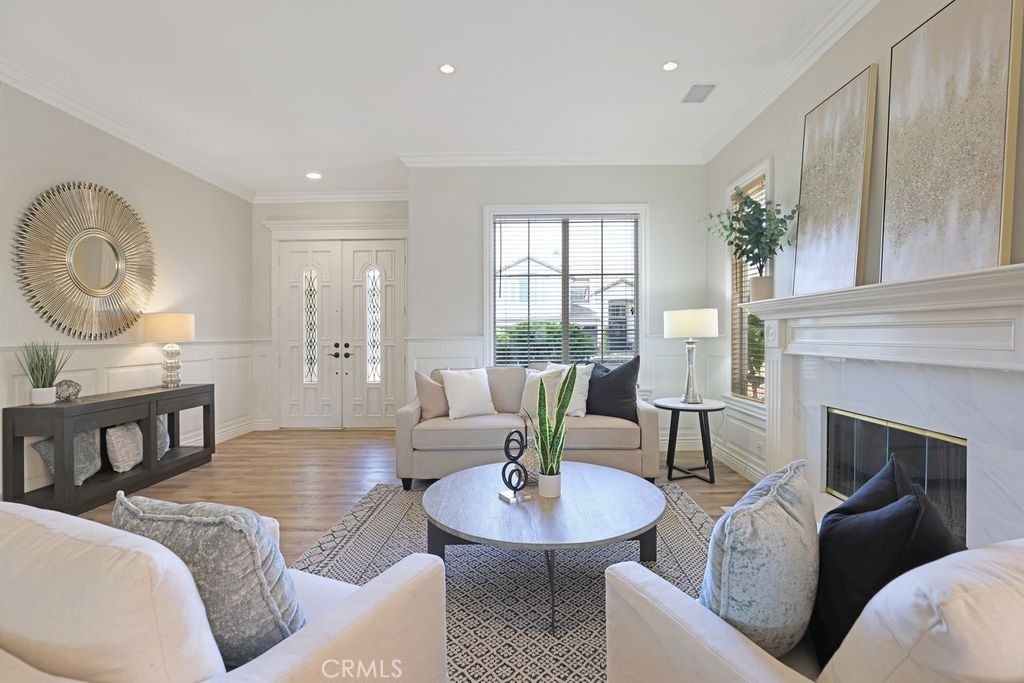
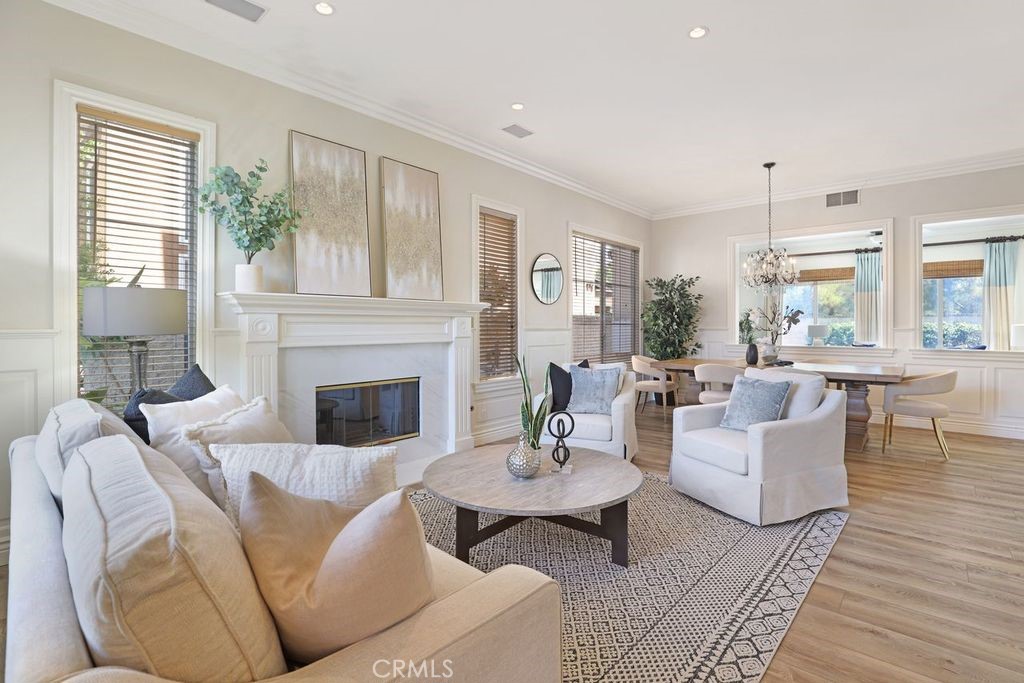
Welcome to this stunning residence nestled within the prestigious guard-gated community of Canyon Crest in Mission Viejo. Offering over 3,500 square feet of beautifully designed living space, this exceptional home features five spacious bedrooms, four bathrooms, and an oversized bonus room, providing the perfect blend of elegance, comfort, and functionality. Step through the impressive double-door entry into a light-filled, open floor plan enhanced by extensive gorgeous flooring throughout. The formal living and dining rooms create an elegant setting for entertaining, highlighted by a beautiful fireplace that add warmth and sophistication. The bright, inviting kitchen is designed for both everyday living and entertaining, featuring crisp white cabinetry, stainless steel appliances, a walk-in pantry, generous counter space, and a spacious breakfast nook. The kitchen flows seamlessly into the family room, complete with custom built-ins and a cozy fireplace. Expansive picture windows overlook the resort-style backyard, filling the home with natural light while showcasing the sparkling pool and spa. Upstairs, the oversized bonus room offers endless possibilities and can easily be converted into additional bedrooms, a media room, or a game room. The luxurious primary suite is a private retreat featuring oversized picture windows to enjoy evening breezes coming through. A spa-inspired bath with dual vanities, a relaxing soaking tub, separate shower, and an oversized walk-in closet. One secondary bedroom has been thoughtfully converted into a beautiful home office with custom built-in cabinetry, ideal for today's work-from-home lifestyle. Step outside into your private backyard oasis featuring a sparkling pool and spa, tranquil water feature, built-in BBQ, and generous patio space perfect for outdoor dining and entertaining year-round. Residents of Canyon Crest enjoy exclusive resort-style amenities including a beautiful clubhouse, multiple swimming pools, spa, tennis and pickleball courts, fitness center, playgrounds, sports courts, and year-round community events. As an added bonus, homeowners also enjoy membership to Lake Mission Viejo, offering boating, paddleboarding, fishing and summer concerts.
| 22 hours ago | Listing updated with changes from the MLS® | |
| 23 hours ago | Listing first seen on site |

This information is for your personal, non-commercial use and may not be used for any purpose other than to identify prospective properties you may be interested in purchasing. The display of MLS data is usually deemed reliable but is NOT guaranteed accurate by the MLS. Buyers are responsible for verifying the accuracy of all information and should investigate the data themselves or retain appropriate professionals. Information from sources other than the Listing Agent may have been included in the MLS data. Unless otherwise specified in writing, the Broker/Agent has not and will not verify any information obtained from other sources. The Broker/Agent providing the information contained herein may or may not have been the Listing and/or Selling Agent.
Did you know? You can invite friends and family to your search. They can join your search, rate and discuss listings with you.